Richmond Terrace Manor
Date
1 Mar 2026
Client
Private Client
Size
4,520 sq ft / 420 sq m
Location
Richmond, Greater London

Project Overview
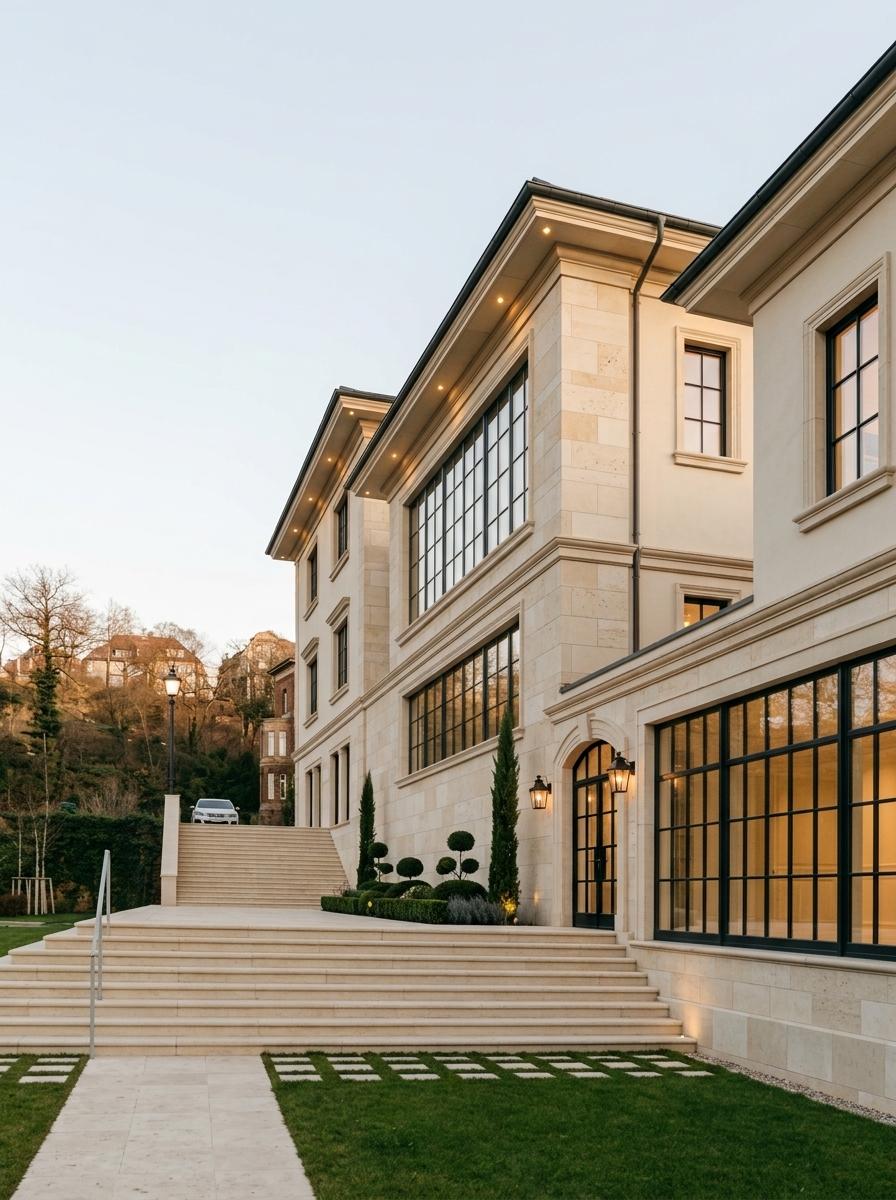
Richmond Terrace Manor is a classical transitional residence built with natural cream limestone, featuring wide exterior stone staircases and monumental steel-framed windows.
Scope of Work
Architectural and facade design
Natural limestone masonry specification
Monumental stone terrace and steps
Custom steel-frame window detailing
Exterior landscape integration
Design Vision
Grand classical proportions are paired with contemporary glazed openings that connect the elevated terrace to the gardens below. Hand-cut stone moldings frame every elevation with restraint.
Objectives and Impact
The design commands the natural hillside while providing serene, sunlit interior galleries for modern family living.
More work

