About
Ashlar is an architecture and construction studio that designs and builds classic transitional homes.
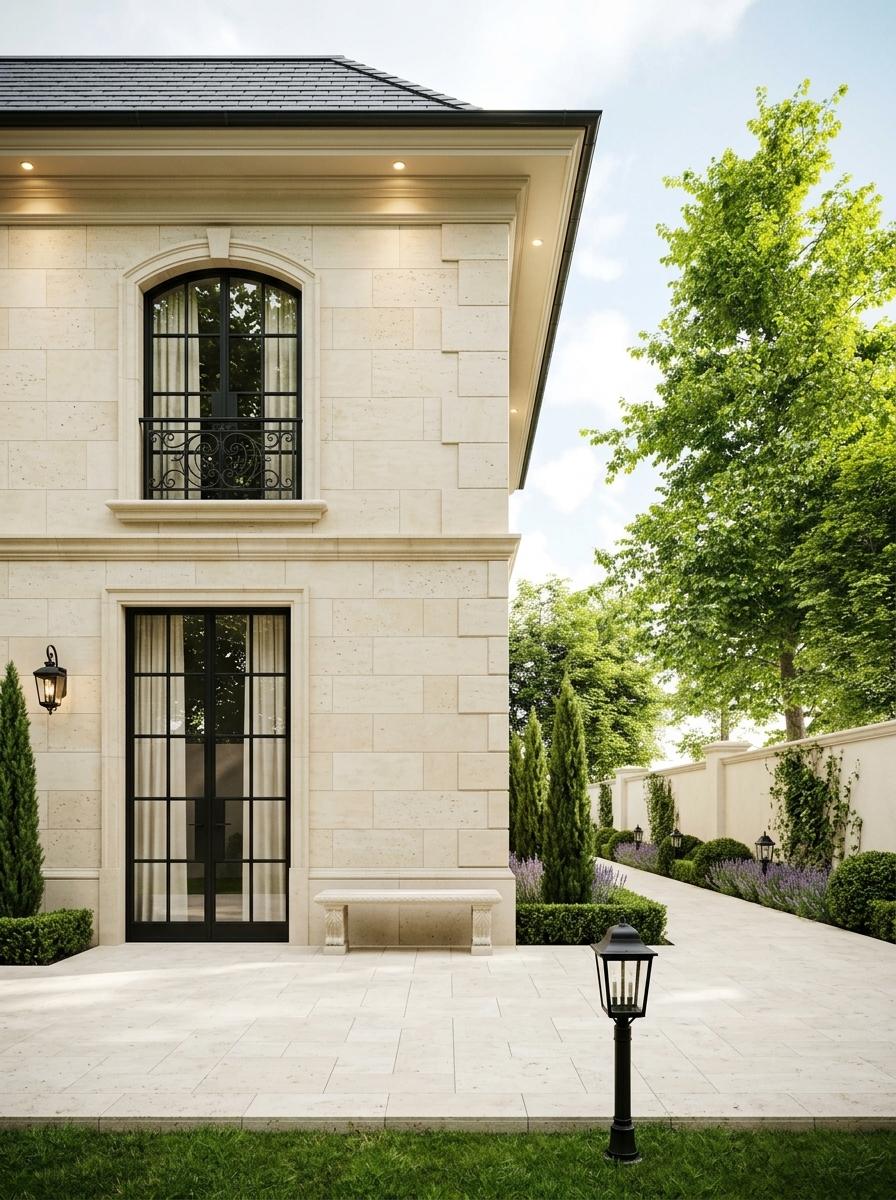
Who We Are
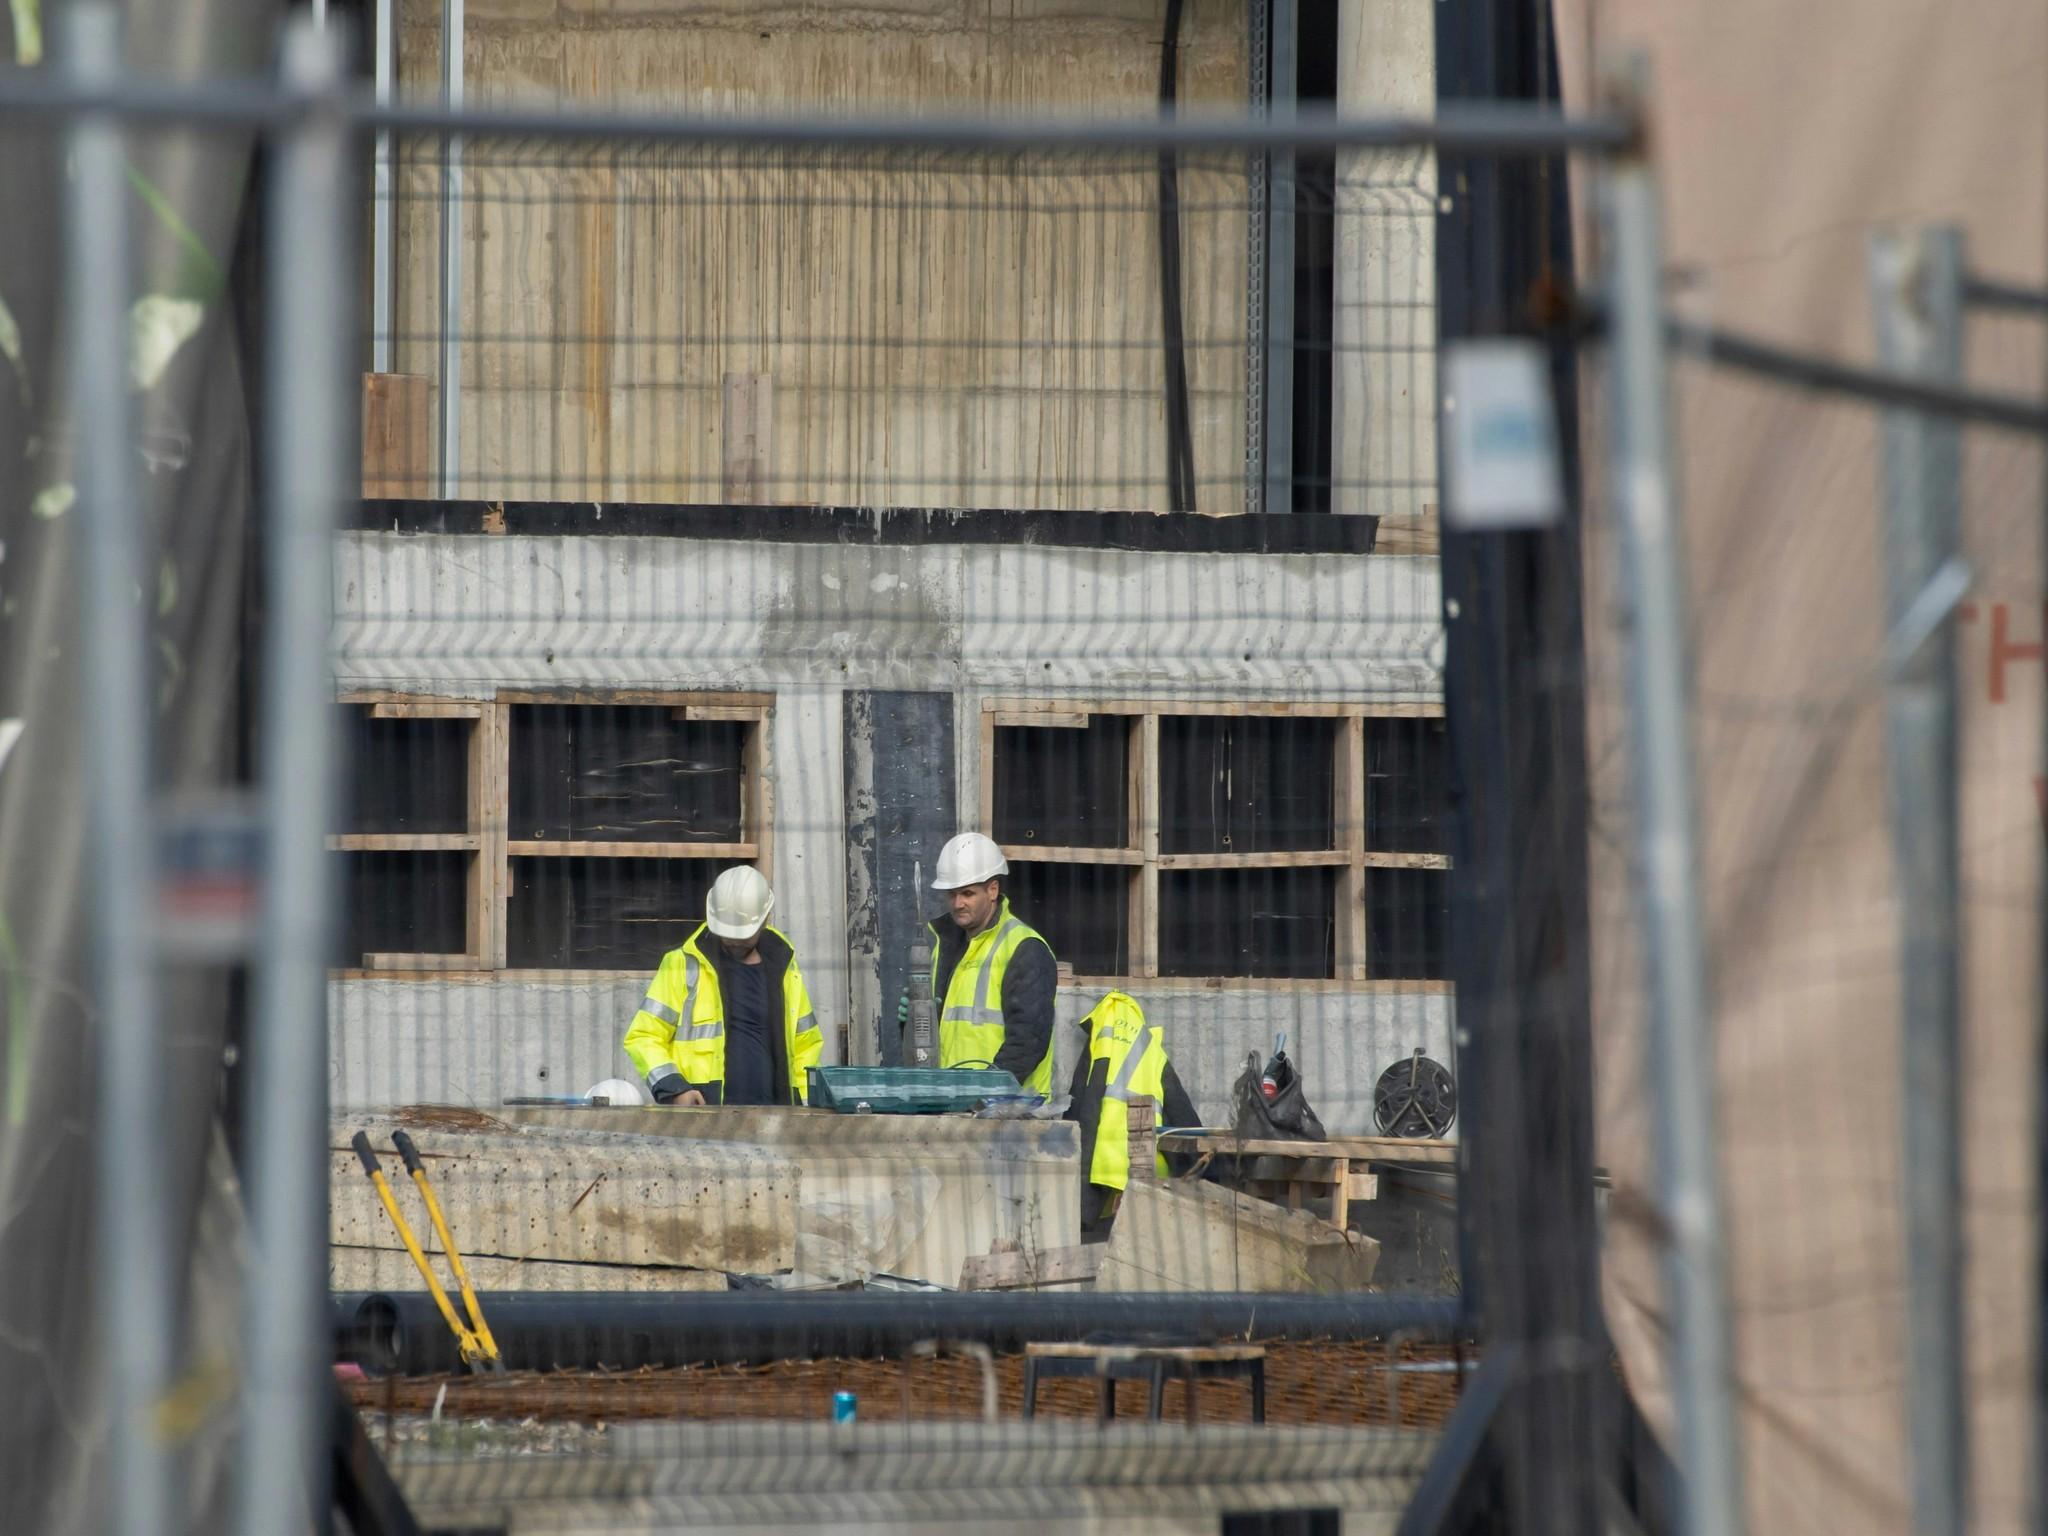
Our team designs and builds classical homes, from the first sketch to the last stone.
Our vision
To create homes with classical proportions and natural materials that still feel right decades after they are built.
Our mission
To design and build classic transitional houses with care for proportion, material and detail, adapted to how families live now.
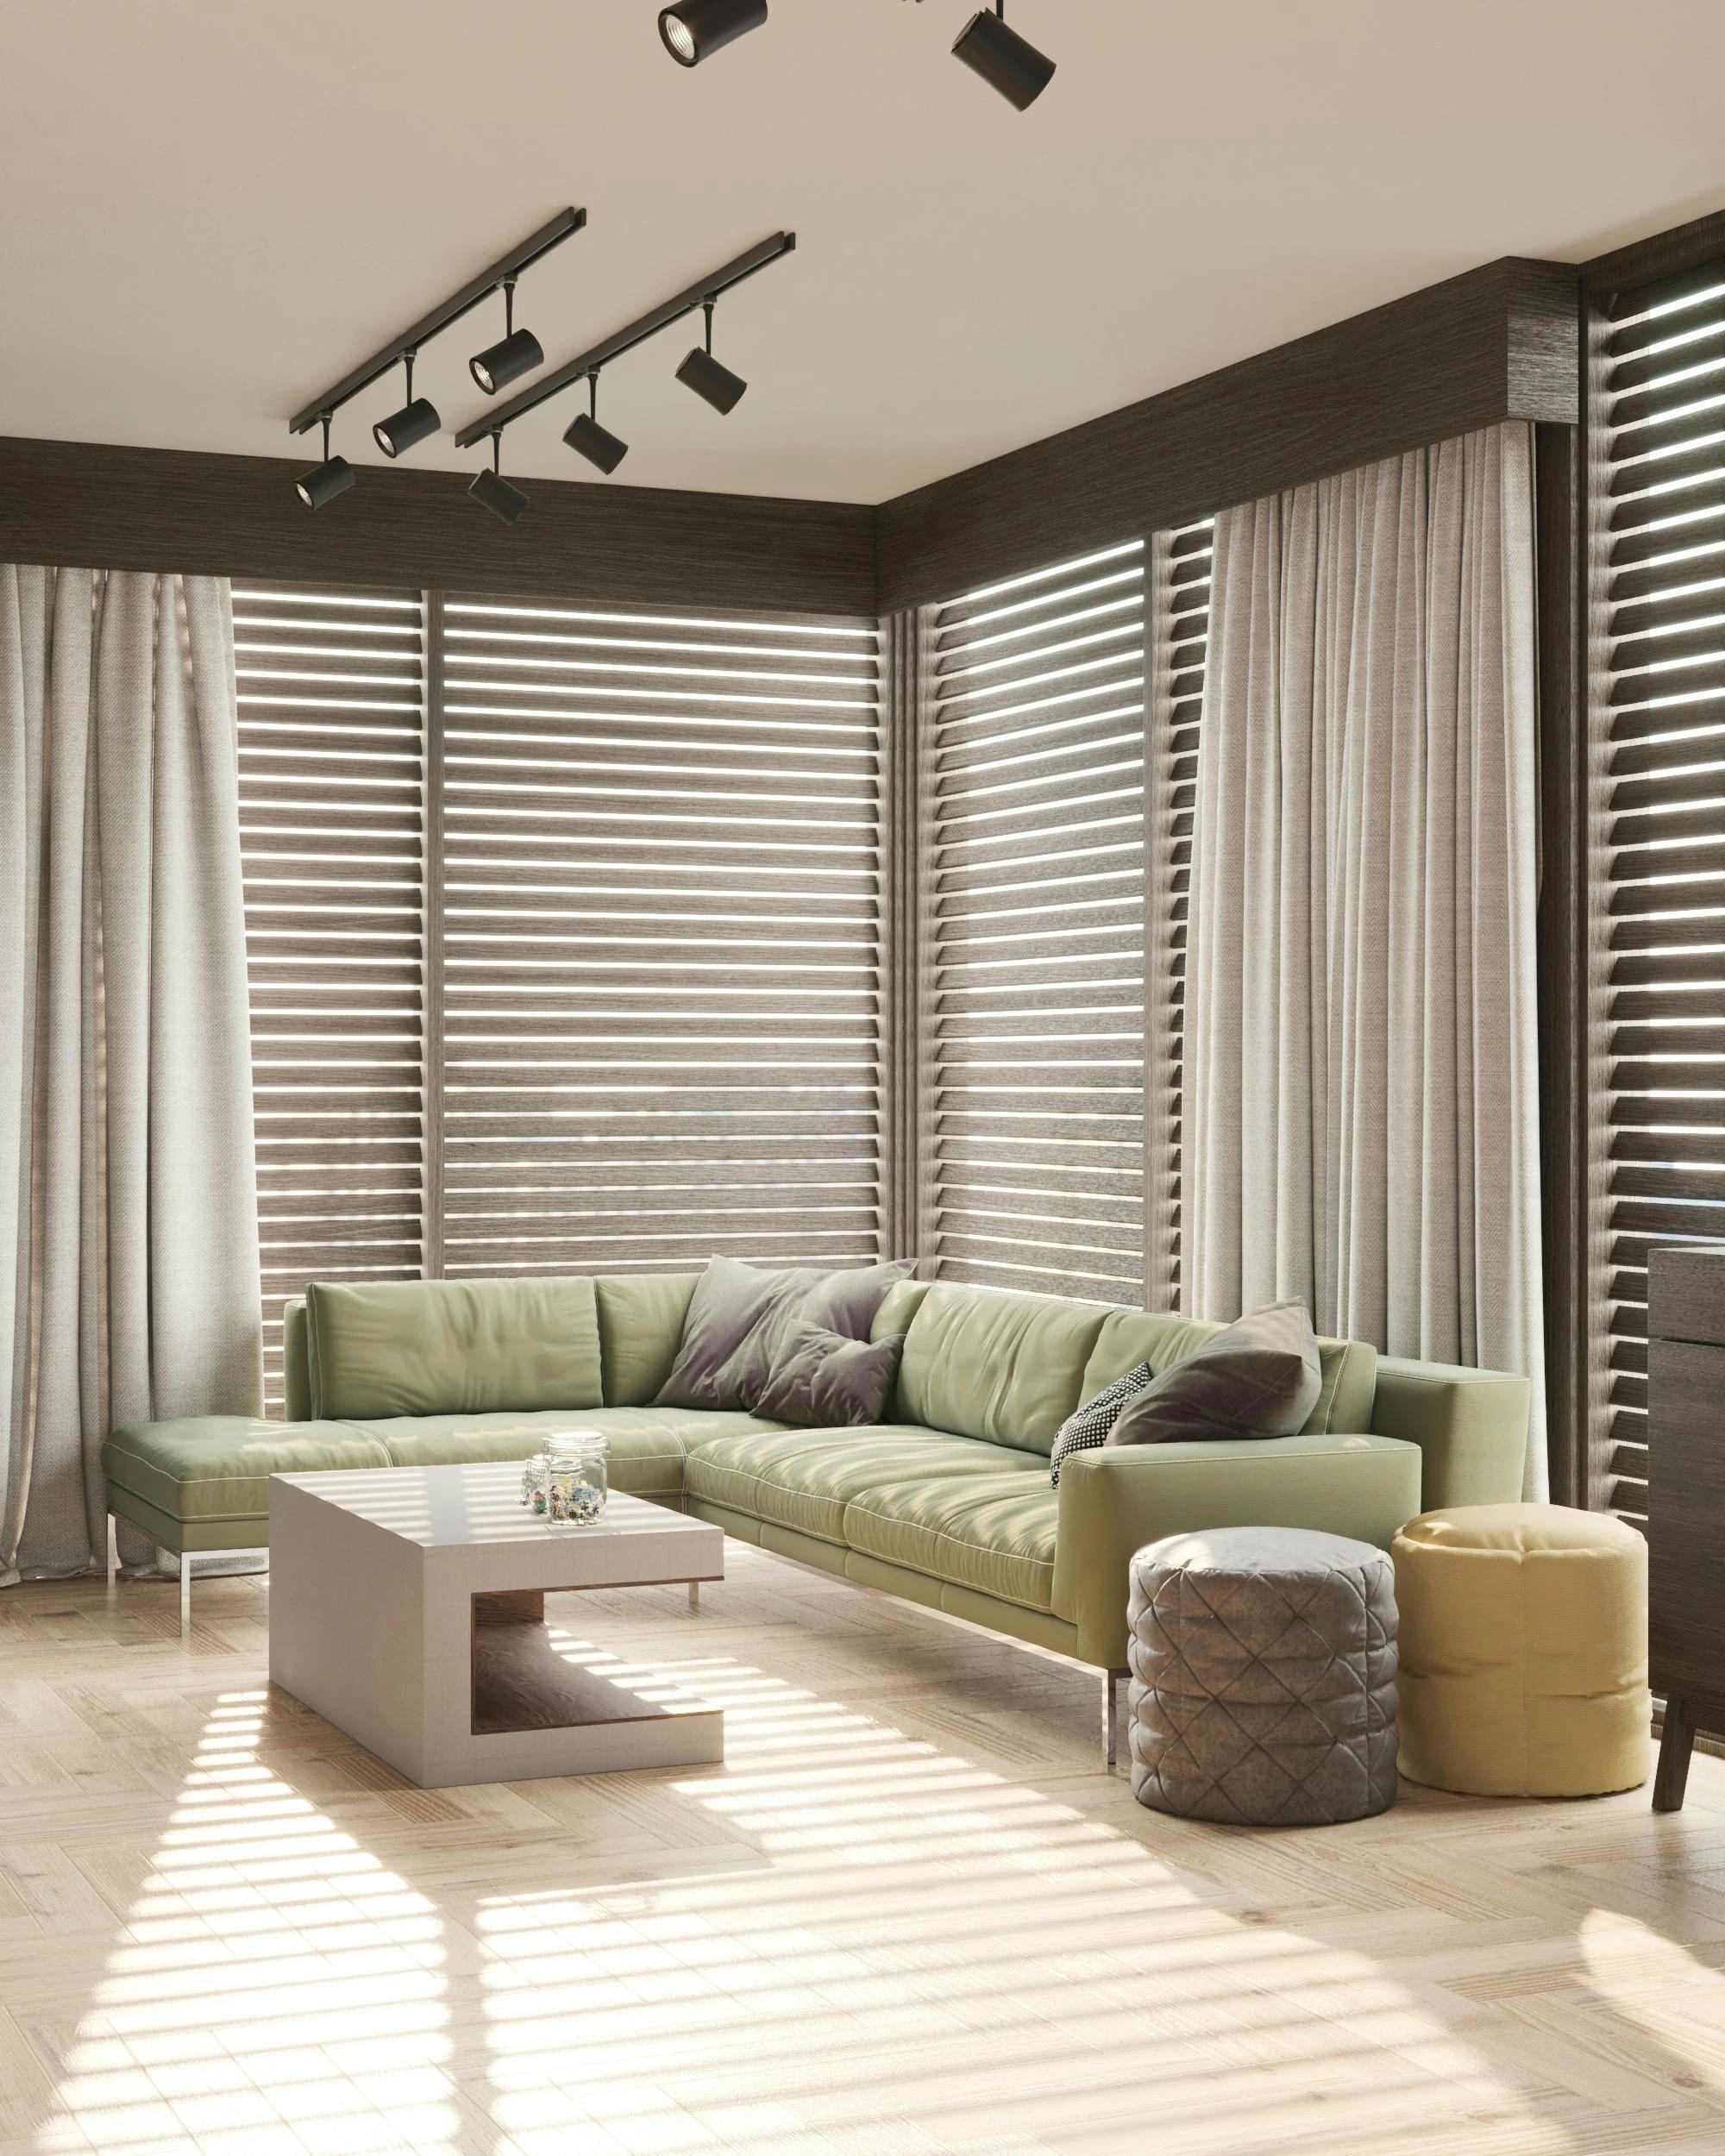
Our Impact
The studio in numbers
270+
Projects designed
93+
Planning approvals
120+
Satisfied clients
Our Story
How the studio came to classical architecture
Our Team
The people behind each facade

Leads the design direction of the studio and sets the proportions and facade composition of each house. Ardi works with clients from the first sketches until the design is ready to build.
Ardi Wijaya
Lead Architect

Manages schedules, suppliers and communication at every stage. Nadia plans orders around the lead times of stone, steel windows and ironwork so the site keeps moving.
Nadia Putri
Project Manager

Runs construction on site with masons, carpenters, engineers and suppliers. Rizky checks stone laying, moldings and finishes against the drawings and solves technical problems as they come up.
Rizky Pratama
Construction Lead

Designs interiors that carry the language of the facade inside, with paneled walls, natural stone, linen and warm lighting. Dina works with the architects so each room is comfortable to use every day.
Dina Kurnia
Interior Designer

Turns the design into construction drawings, including the profiles of cornices, arches and window surrounds. Julio checks every plan against structural and regulatory requirements before work begins.
Julio Keren
Technical Architect

Designs gardens that follow the geometry of the house, with clipped hedges, cypress trees, stone paths and garden lighting. Sabira chooses plants that suit the local climate and need little upkeep.
Sabira Duwa
Landscape Designer

Supervises daily work on site and checks safety, progress and quality. Bima keeps the field teams on schedule and makes sure each finish follows the specifications.
Bima Saputra
Site Supervisor

Keeps clients informed from the first meeting to handover. Maya sends regular updates and arranges visits to the site and to stone and material suppliers.
Maya Lestari
Client Relations
FAQ
Questions we hear before a project starts
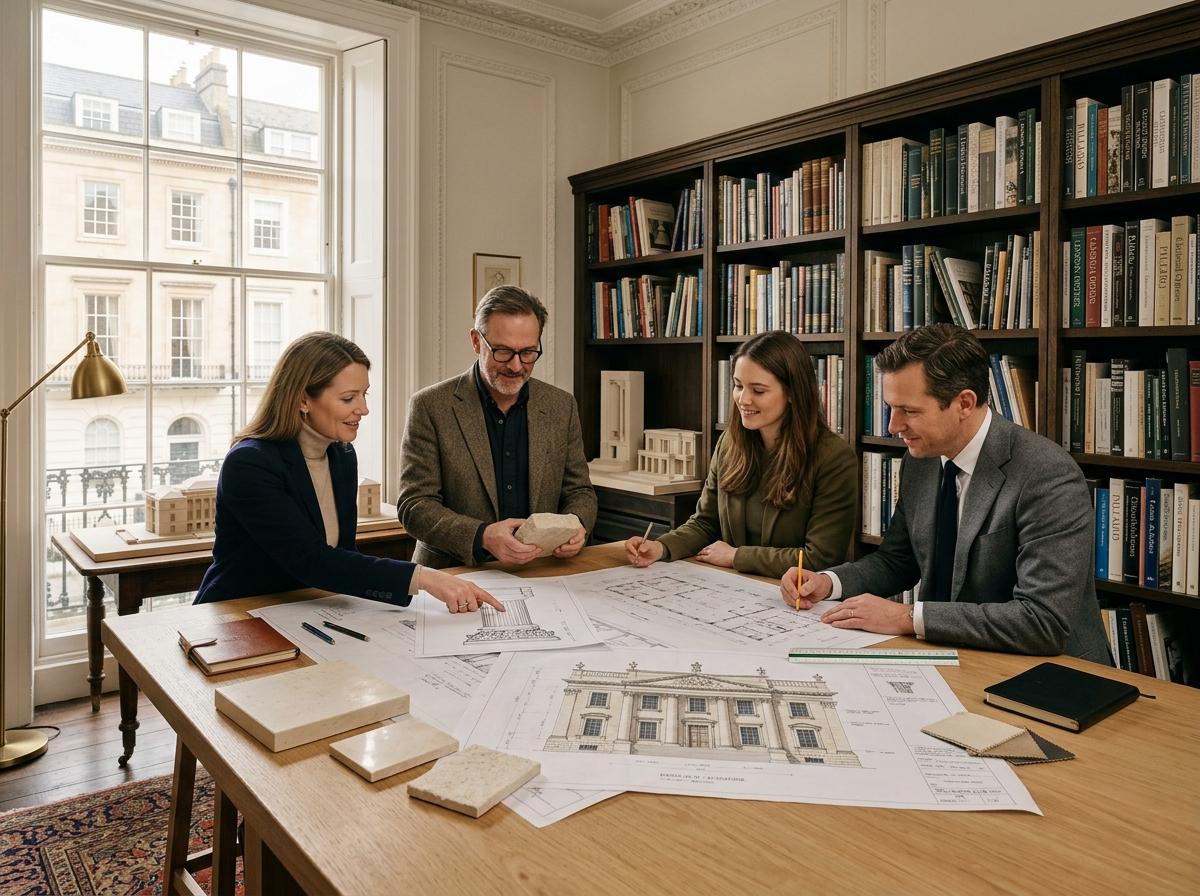
One design language from facade to interior
Stonework, joinery and ironwork coordinated by one team.
Schedules planned around material lead times
We design and build classic transitional homes. That covers architecture, interiors, landscape, planning and construction, up to the day we hand over the keys.
Yes. The team that draws the cornices and arches also supervises how they are built, so the details on site match the drawings.
It depends on size and scope. Most homes take 4 to 12 months from planning to completion, and natural stone or custom ironwork can lengthen the schedule.
Yes. We start from your routine and your site, then decide how much ornament the house needs. Some clients want a full French Country facade, while others prefer a few classical elements on a simpler volume.
We approve stone and finish samples with you before ordering, draw moldings and window surrounds at full scale, and supervise the site at every stage.