Ashlar
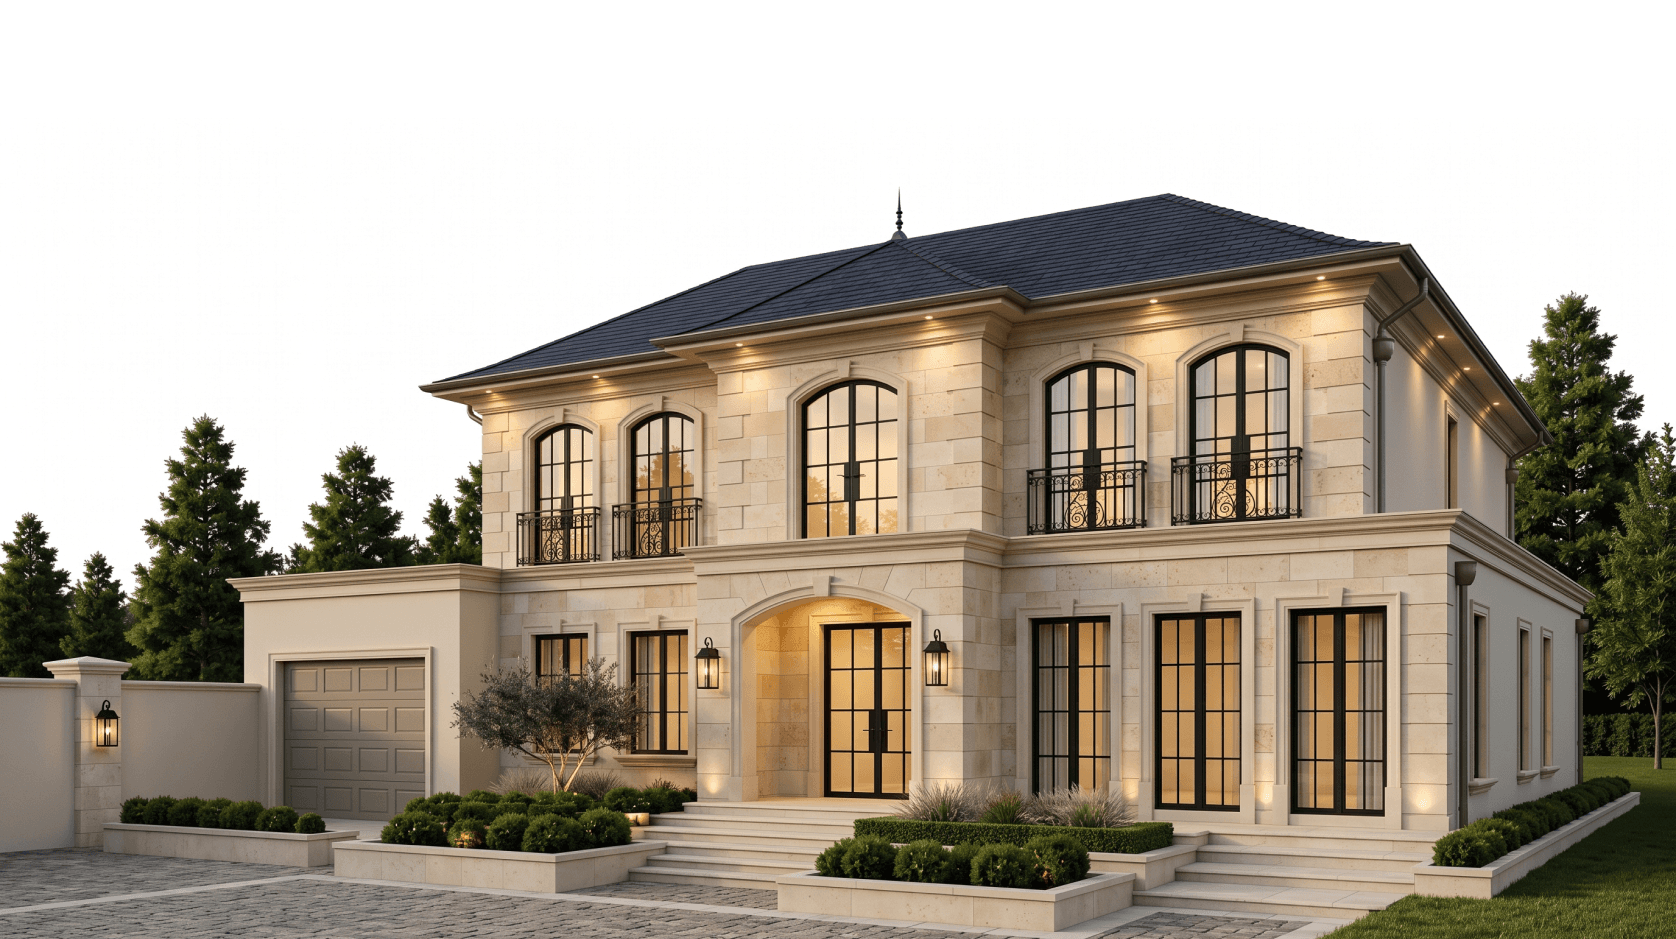
Classic transitional homes in natural stone, with arches, cornices and proportions drawn to last.
- Kensington HeritageEstates & Land
- Belgravia & Co.Private Residences
- Cotswold GuildMaster Stonemasons
- Mayfair AtelierArchitectural Trust
- Savile & RowDevelopment Partners
- Cavendish GroupLondon Heritage
- Westminster ParkClassic Living
About Us
We design homes rooted in French and Mediterranean classicism, with warm stone, balanced facades and interiors planned for how you live today.
30
Years of experience
600+
Projects completed
43
Architecture awards
15
Client partnerships
What We Do
Classical Concept
Setting the style, proportions and facade composition of each house.
Spatial Planning
Arranging rooms, circulation and daylight around a balanced plan.
Detailing & Materials
Drawing moldings, stonework and ironwork, and specifying each finish.


Our Services
Classical Architecture for Modern Living
Build & Site Execution
We supervise the build stage by stage, paying close attention to stone laying, moldings and the finishes that define a classical facade.
Design Development & Planning
We turn your brief into a complete design, from the facade composition to plans, sections and interior elevations.
Project Management
We handle the schedule, suppliers and communication, including the longer lead times of natural stone, steel windows and custom ironwork.
Landscape & Exterior Design
We plan gardens that follow the lines of the house, with clipped hedges, cypress trees, stone paving and warm exterior lighting.
Work
Lavender Walk
Client
Jhon Miyar
Budget
£2,400,000
Size
4,850 sq ft / 450 sq m
Lavender Walk is a limestone house beside a walled garden. Its arched window and steel French doors look onto a stone path lined with lavender, cypress and garden lanterns.
See all work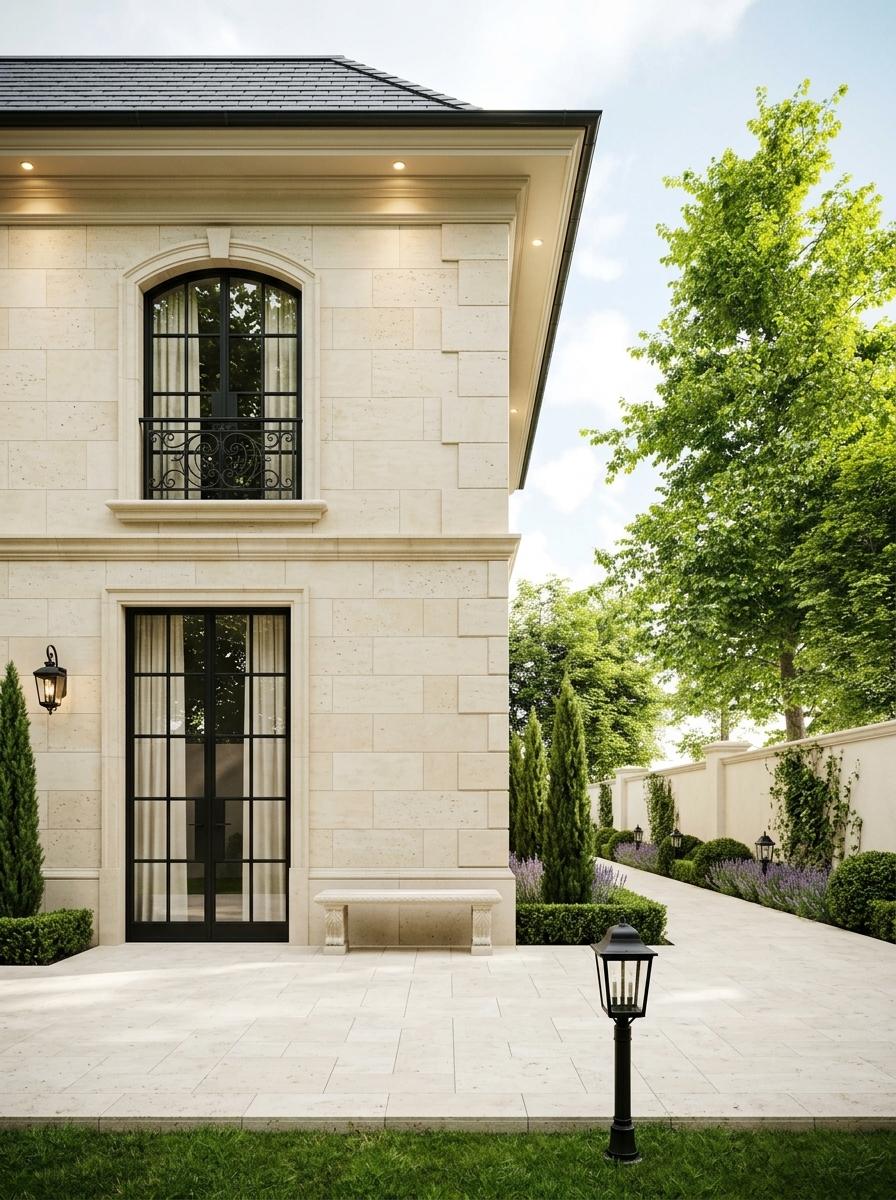
Testimonials
What clients say about living in an Ashlar home

Oliver Bennett
Property Developer
“Ashlar planned our house down to the stone joints. The facade looks exactly like the first drawings, and the rooms work for the way our family lives.”
98%
Client satisfaction

Eleanor Campbell
Business Owner
“The arches and moldings looked complicated on paper, yet the team kept the process simple. They finished on time and on budget, and the house turned out better than we expected.”
99%
On-time delivery rate
Compare
How Ashlar runs a classical project
Other Firms
Classical details added as decoration
Proportions that drift during the build
Stone and ironwork ordered too late
Details on site that differ from the drawings
Ashlar
Classical language planned from the first sketch
Proportions checked at every design stage
Materials ordered around their lead times
Built details that match the drawings
How We Work
From first sketch to handover in three stages.
1. Plan
We learn your routine and study the site, then define the style, program and budget.
2. Design & Develop
We develop plans, facades and details, and choose the stone, windows and finishes with you.
3. Build & Deliver
We build with close supervision of stonework and finishes, then hand over a finished home.
FAQ
Questions we hear before a project starts
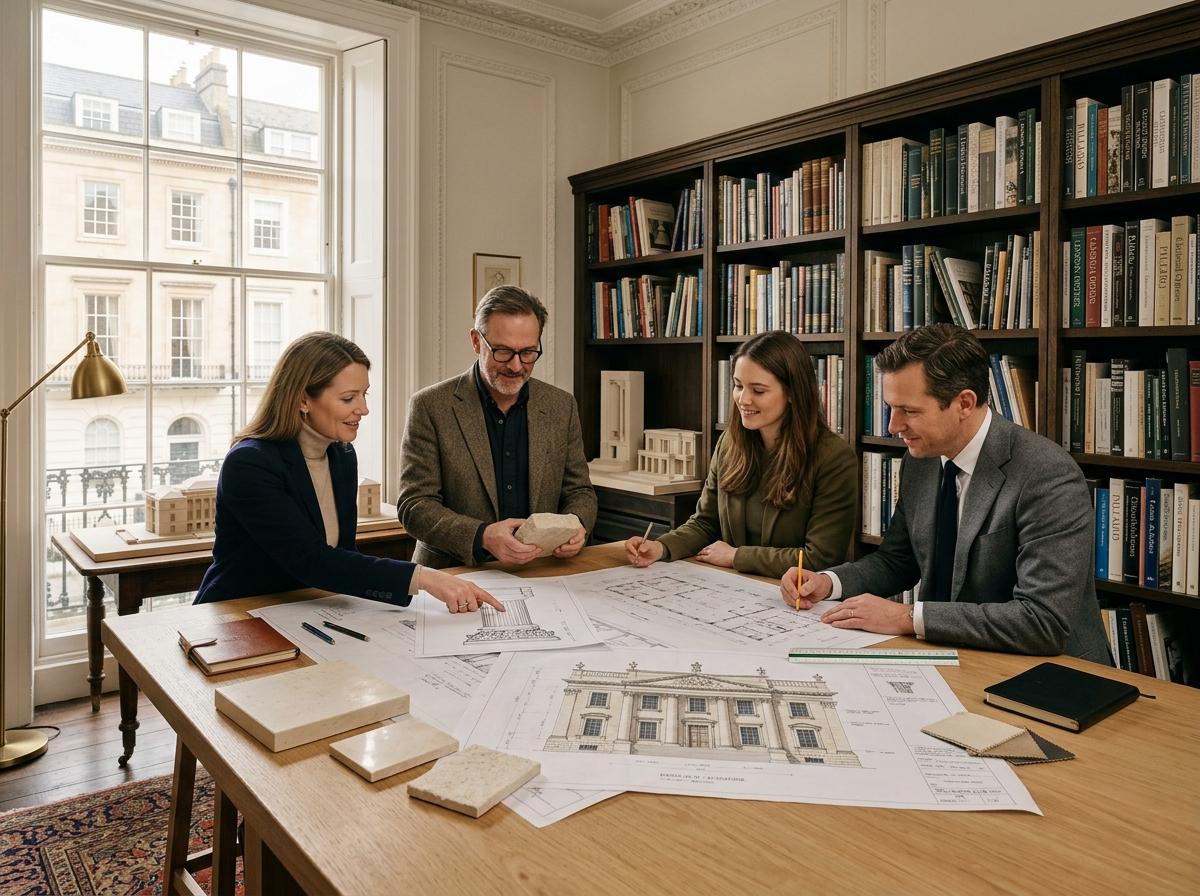
One design language from facade to interior
Stonework, joinery and ironwork coordinated by one team.
Schedules planned around material lead times
We design and build classic transitional homes. That covers architecture, interiors, landscape, planning and construction, up to the day we hand over the keys.
Yes. The team that draws the cornices and arches also supervises how they are built, so the details on site match the drawings.
It depends on size and scope. Most homes take 4 to 12 months from planning to completion, and natural stone or custom ironwork can lengthen the schedule.
Yes. We start from your routine and your site, then decide how much ornament the house needs. Some clients want a full French Country facade, while others prefer a few classical elements on a simpler volume.
We approve stone and finish samples with you before ordering, draw moldings and window surrounds at full scale, and supervise the site at every stage.