Hampstead Hill House
Date
8 Apr 2026
Client
Private Client
Size
5,600 sq ft / 520 sq m
Location
Hampstead, London

Project Overview
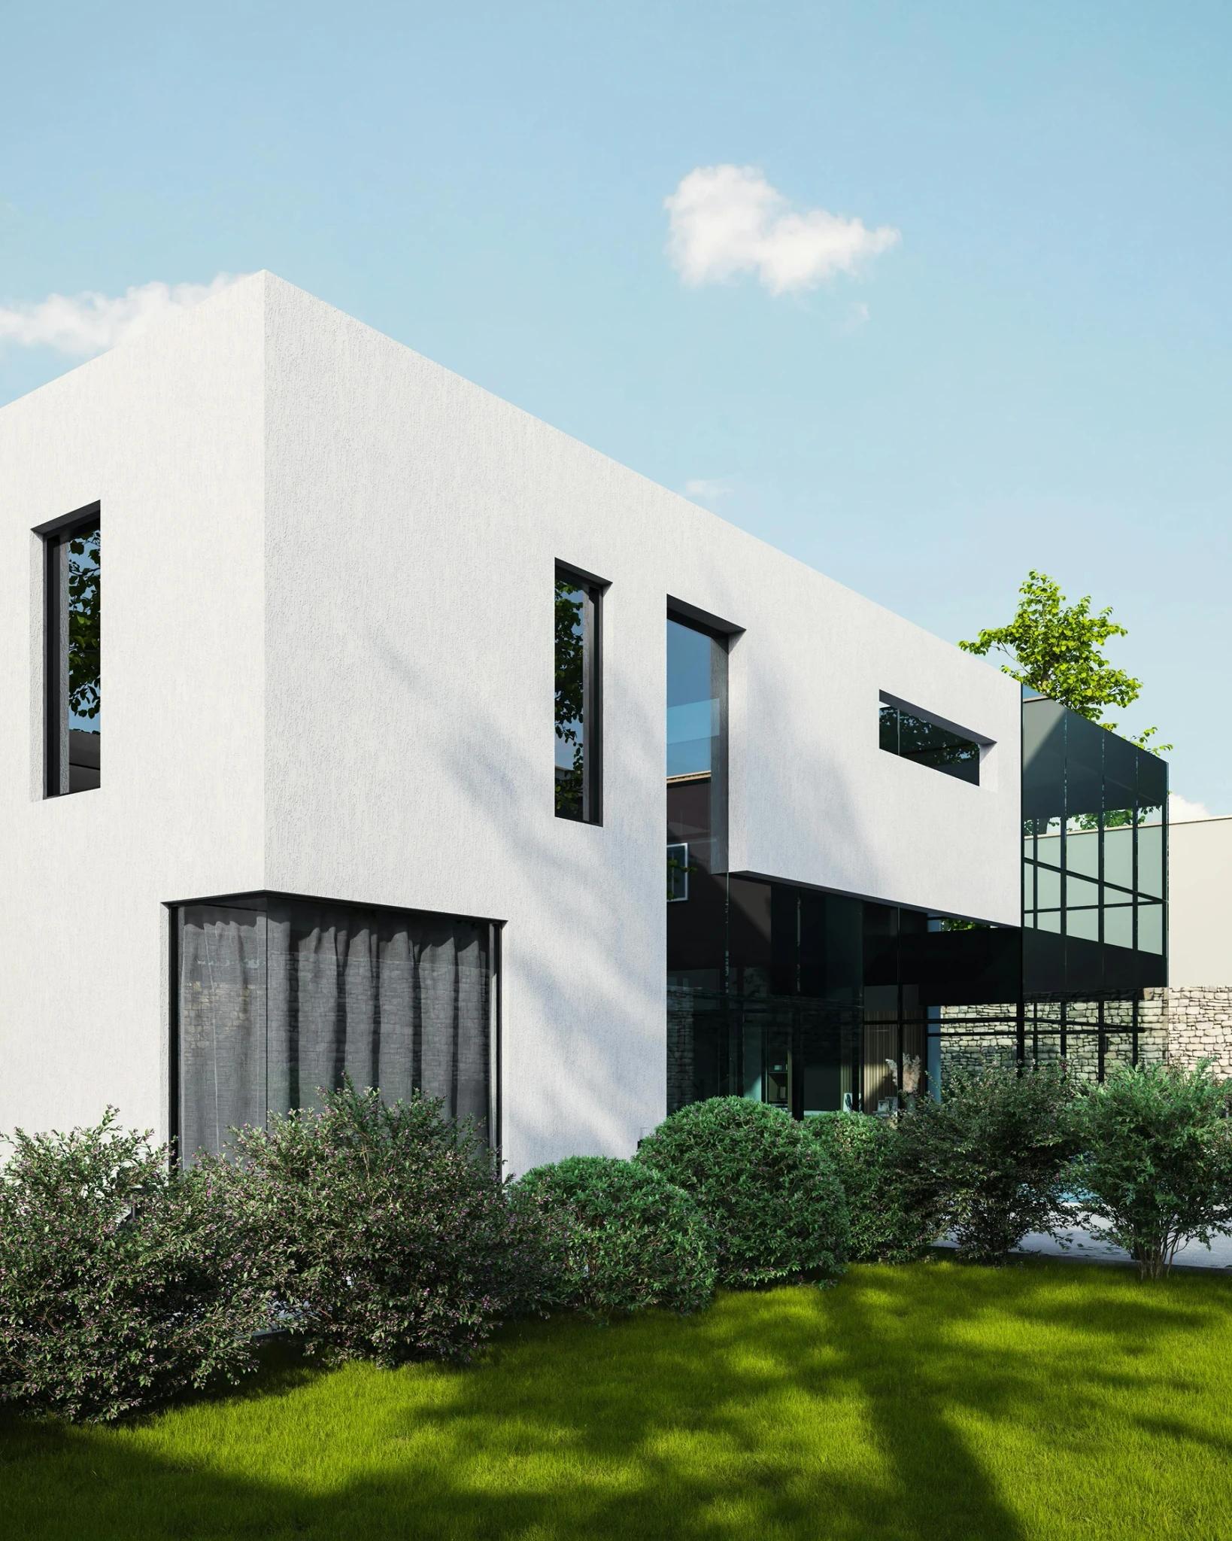
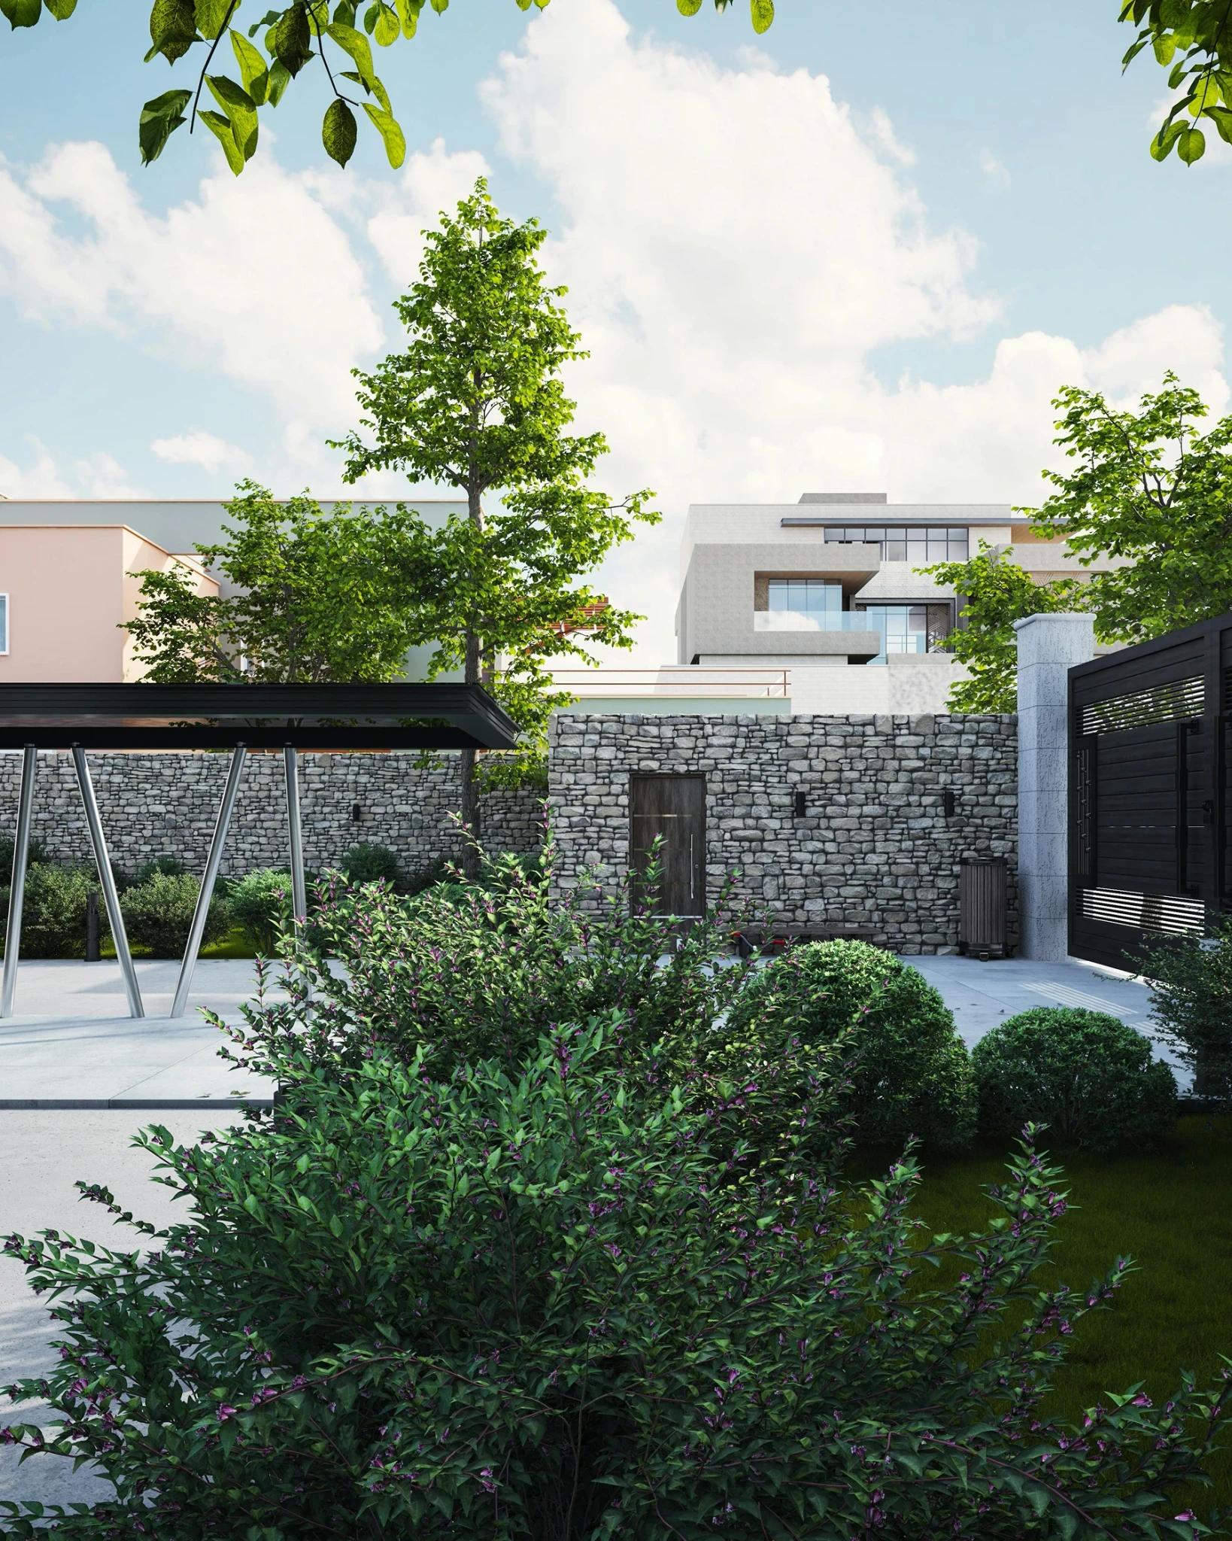
Hampstead Hill House is a multi-tiered classical residence with stone perimeter walls, projecting bay windows, wrought-iron balconies, and natural slate roofing.
Scope of Work
Architectural master planning
Hillside stone engineering
Bespoke ironwork and joinery
Exterior landscape screening
Construction and site supervision
Design Vision
Stepped limestone volumes follow the natural slope of the hill, offering private courtyard gardens behind protective stone walls with sweeping views.
Objectives and Impact
Maximizes light and views across London while preserving seclusion and quiet along a residential lane.
More work

