Lavender Walk
Date
19 Sept 2025
Client
Private Client
Size
3,660 sq ft / 340 sq m
Location
Woodstock, Oxfordshire

Project Overview
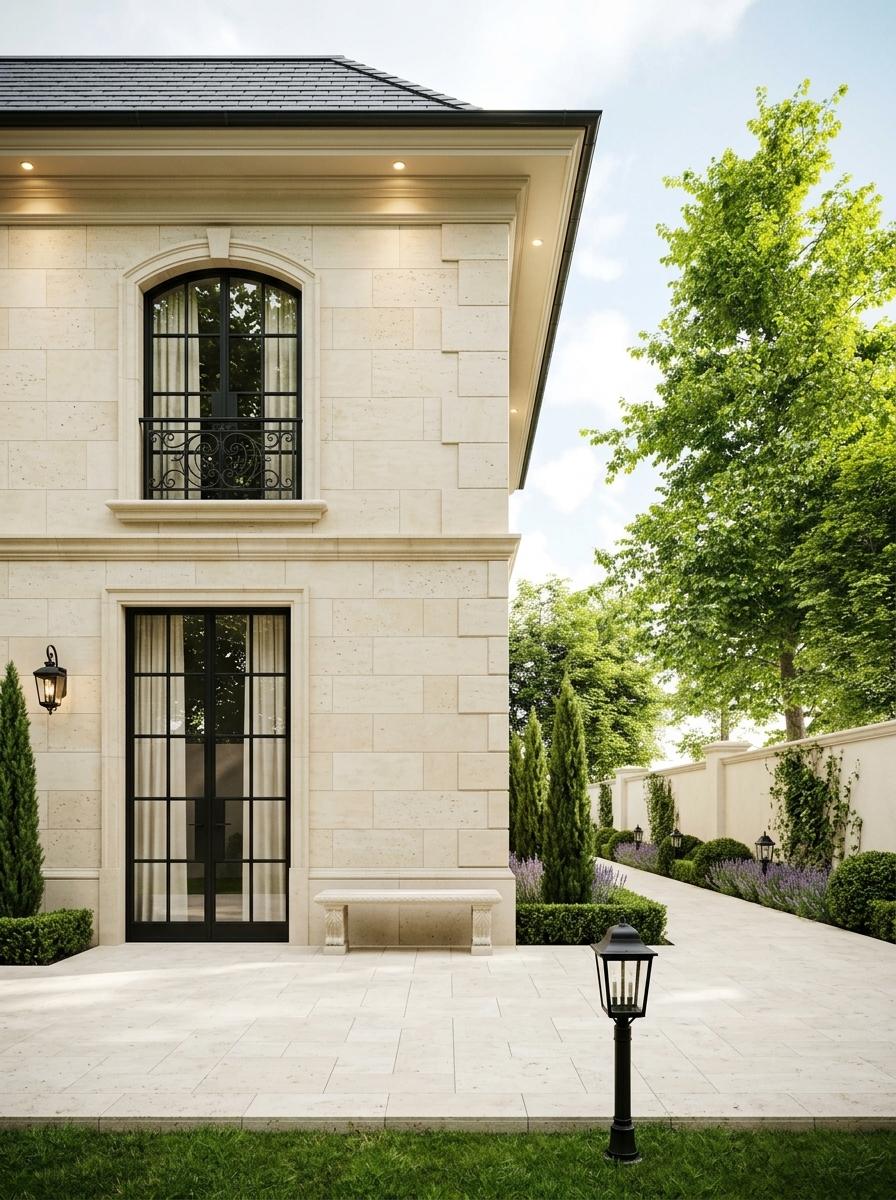
Lavender Walk is a two-story limestone house set beside a walled garden, with an arched window and steel French doors on the garden side.
Scope of Work
Architectural design
Landscape and garden design
Natural stone specification
Exterior lighting
Construction supervision
Design Vision
The garden facade uses cream limestone ashlar, a molded string course between floors and a deep cornice. An arched window with a wrought-iron balcony sits above tall French doors that open onto a stone terrace with a carved limestone bench.
Objectives and Impact
The family gained a quiet garden walk along the house, planted with lavender, boxwood and cypress and lit by lanterns in the evening.
More work

